
Walls That Hold Grade on Sloped Lots
Retaining walls in Anderson for hillside properties where the grade has to be held before a patio, pad, or driveway can be installed
Hillside lots and sloped backyards in Anderson and Clemson often require a retaining wall before any flatwork can go in, because the grade has to be held at two different elevations and the soil behind the wall has to drain without building pressure that pushes the structure forward. The work starts with measuring the height and slope, then checking how water moves across the site during a rain event. Holtzclaw Concrete & Infrastructure builds retaining walls with an owner-operated crew that handles the excavation, footing placement, block or poured wall construction, and backfill in sequence, so the wall is tied to a stable base and the drainage is directed away from the structure.
The crew excavates the footing trench to the depth required for the wall height, then pours or lays the footing so the wall has a stable foundation that won't shift when the backfill is compacted. The wall is built in courses, with each row checked for level and alignment, and drainage aggregate or pipe is placed behind the wall so water doesn't pool against the back face. Once the wall is finished, the area behind it is backfilled and graded to direct runoff away from the structure, and the finished grade in front is sloped so water doesn't collect at the base.
Request a site visit to measure the slope and confirm the wall height and drainage plan for your property.
A retaining wall on a sloped lot holds the grade at two elevations, which allows the upper area to be used without the soil sliding down into the lower area, but the wall also has to manage the water that runs down the slope during a storm. The crew places drainage material or pipe behind the wall so water can move through the backfill without building hydrostatic pressure, which would push the wall forward over time. The footing is excavated deep enough that the wall is anchored below the frost line and the weight of the backfill doesn't tip the structure forward.
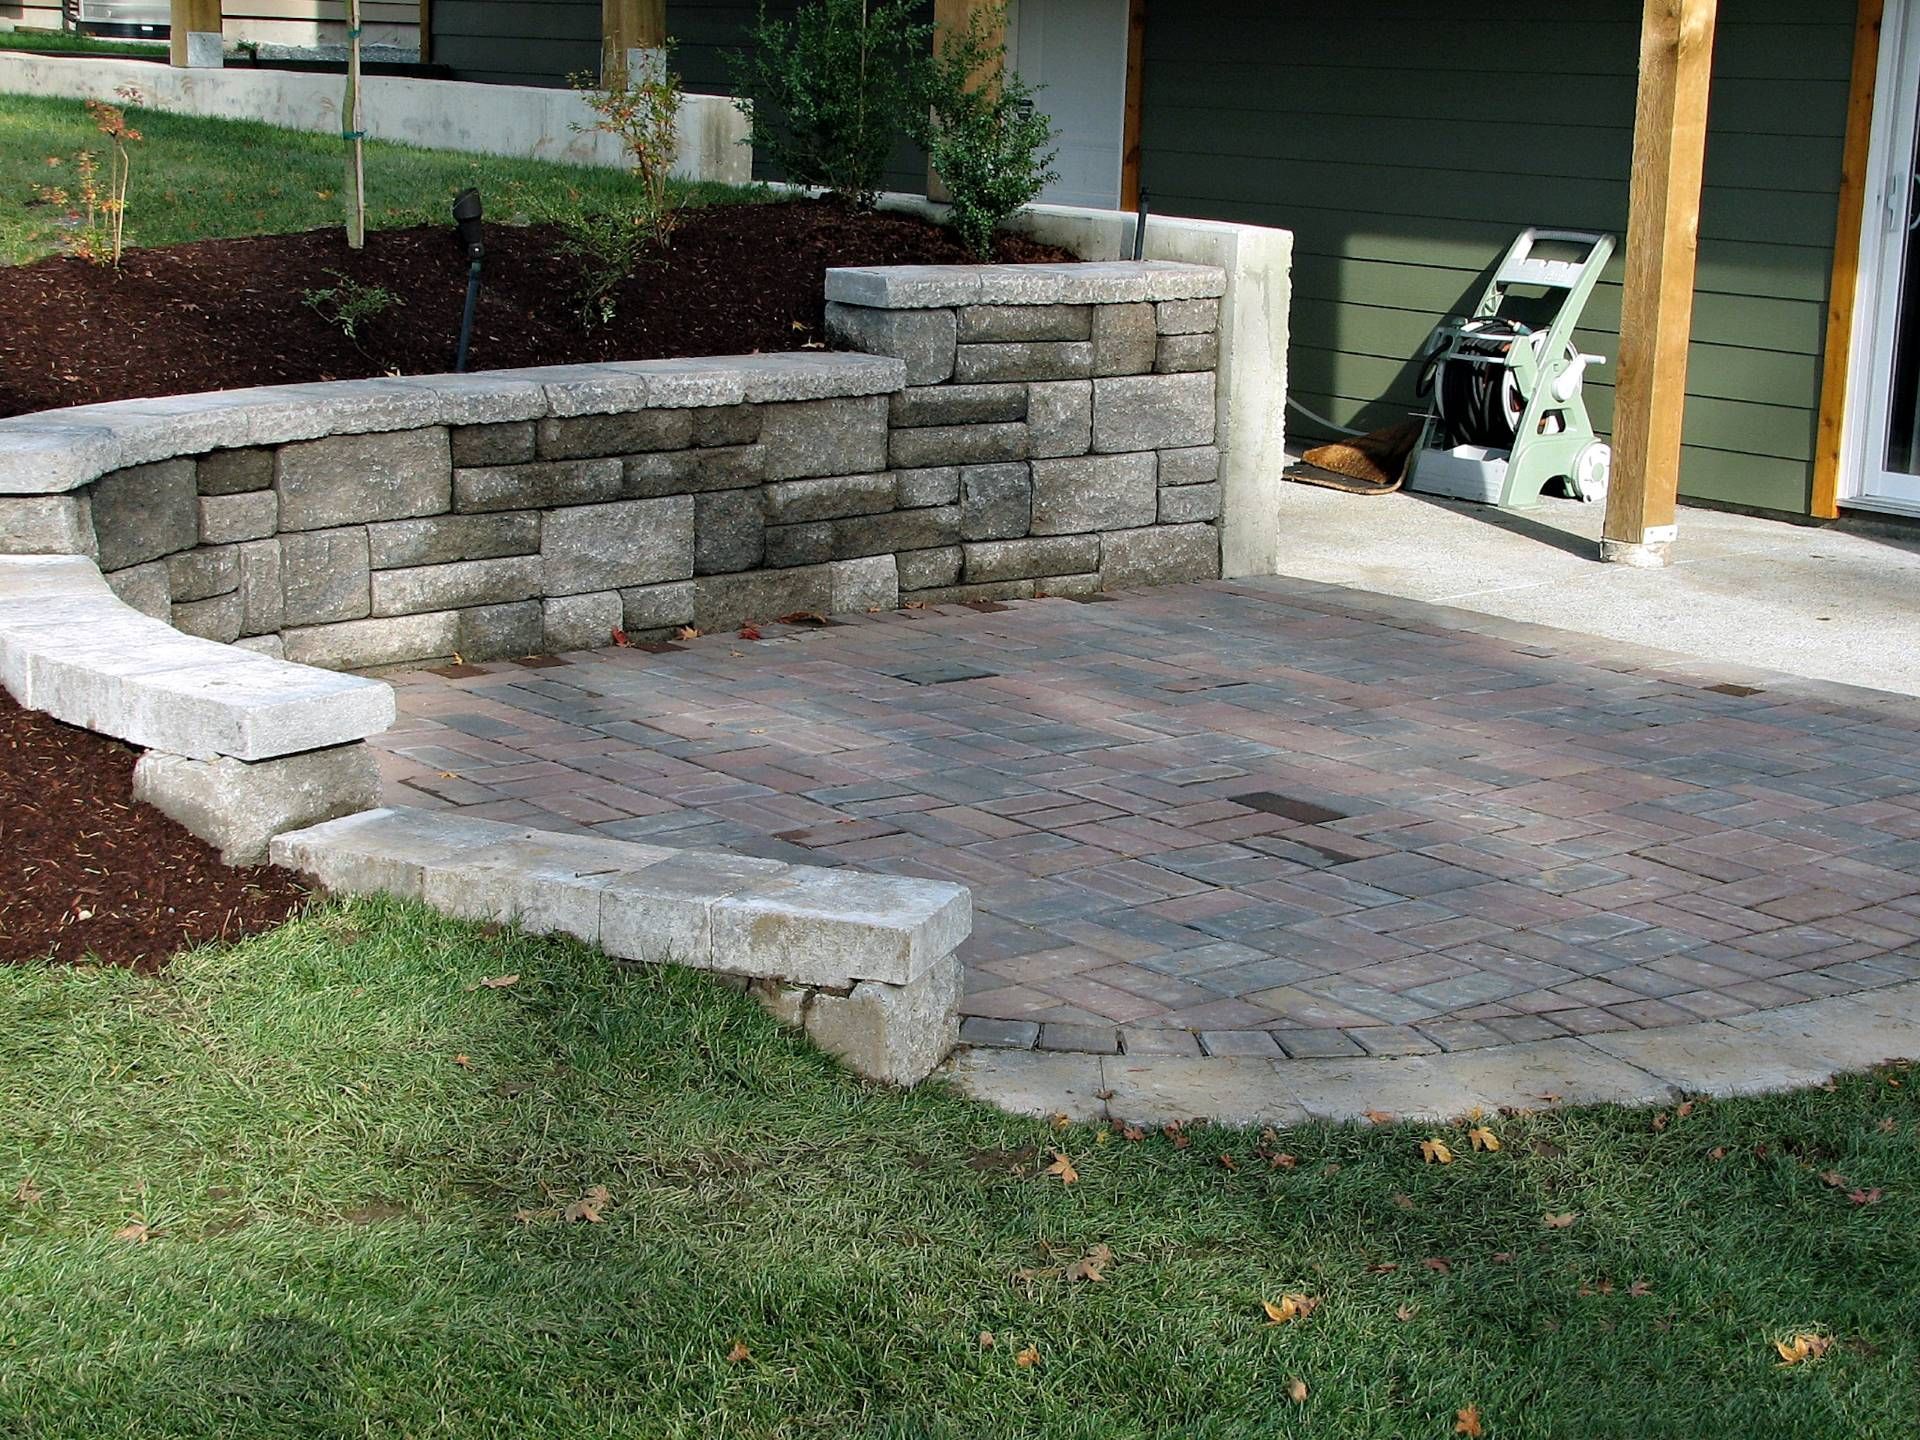
After the wall is built and the backfill is compacted, the slope behind the wall is graded so water flows to the sides or to a drainage outlet rather than pooling against the back of the wall. The finished structure is plumb, the courses are aligned, and the cap is level, and the grade in front of the wall is sloped enough that runoff moves away from the base. Retaining walls are often paired with patio or driveway work, so the scope and pricing are confirmed in writing before the job starts.
The wall is built to hold the specified height, but any engineering, permitting, or additional drainage structures are priced separately unless included in the original scope. Ask about backfill material and how the grade will be finished when you schedule the visit.
Questions Before Starting Your Project
Retaining wall projects in Anderson and nearby hillside neighborhoods involve measuring slope, planning drainage, and coordinating the wall with other site work, and property owners ask specific questions before the work begins.
How is the wall height determined for a sloped backyard?
The crew measures the vertical distance between the upper and lower grades at the location where the wall will be built, and that measurement determines the footing depth, wall thickness, and drainage requirements.
What happens to the water that runs down the slope during a storm?
Drainage aggregate or pipe is placed behind the wall so water can pass through the backfill and exit at the sides or base, rather than building pressure against the back face of the wall.
Why does the footing have to be excavated below the finished grade?
The footing sits below the frost line and below any loose topsoil so the wall is anchored in stable material that won't shift when the backfill is placed or when the ground freezes and thaws.
What does the finished wall look like once the backfill is in place?
The wall is plumb, the courses are level and aligned, the cap is installed, and the grade behind the wall is sloped to direct water away from the structure, while the area in front is graded so runoff doesn't pool at the base.
How is the retaining wall coordinated with patio or driveway work?
The wall is built first to hold the grade, and once the backfill is compacted and the drainage is confirmed, the patio or driveway can be installed at the elevation the wall created, with the same crew handling both phases if both are in the original scope.
Holtzclaw Concrete & Infrastructure also builds retaining walls in Greenville, Seneca, Clemson, Easley, and Greenwood. Arrange an on-site consultation with Holtzclaw Concrete & Infrastructure to review slope conditions and confirm the wall plan for your lot.