Pads Built to Carry the Load
House pads in Anderson for sloped lots that need a level pad cut before any structure can sit on it
Anderson lots, especially along Pendleton Road and Belton Highway, were often platted before grading equipment made level building sites routine—many parcels slope enough that a manufactured home, modular structure, or outbuilding can't be set without first creating a stable, level pad. The owner of Holtzclaw Concrete & Infrastructure works the job with a small crew, handling forms, placement, and finishing for the full pad. Pads are built to carry the structure or equipment set on them, with the base prepared first so the slab doesn't crack or settle under concentrated load points. You'll see a flat, solid surface that supports the weight evenly and drains water away from the foundation perimeter.
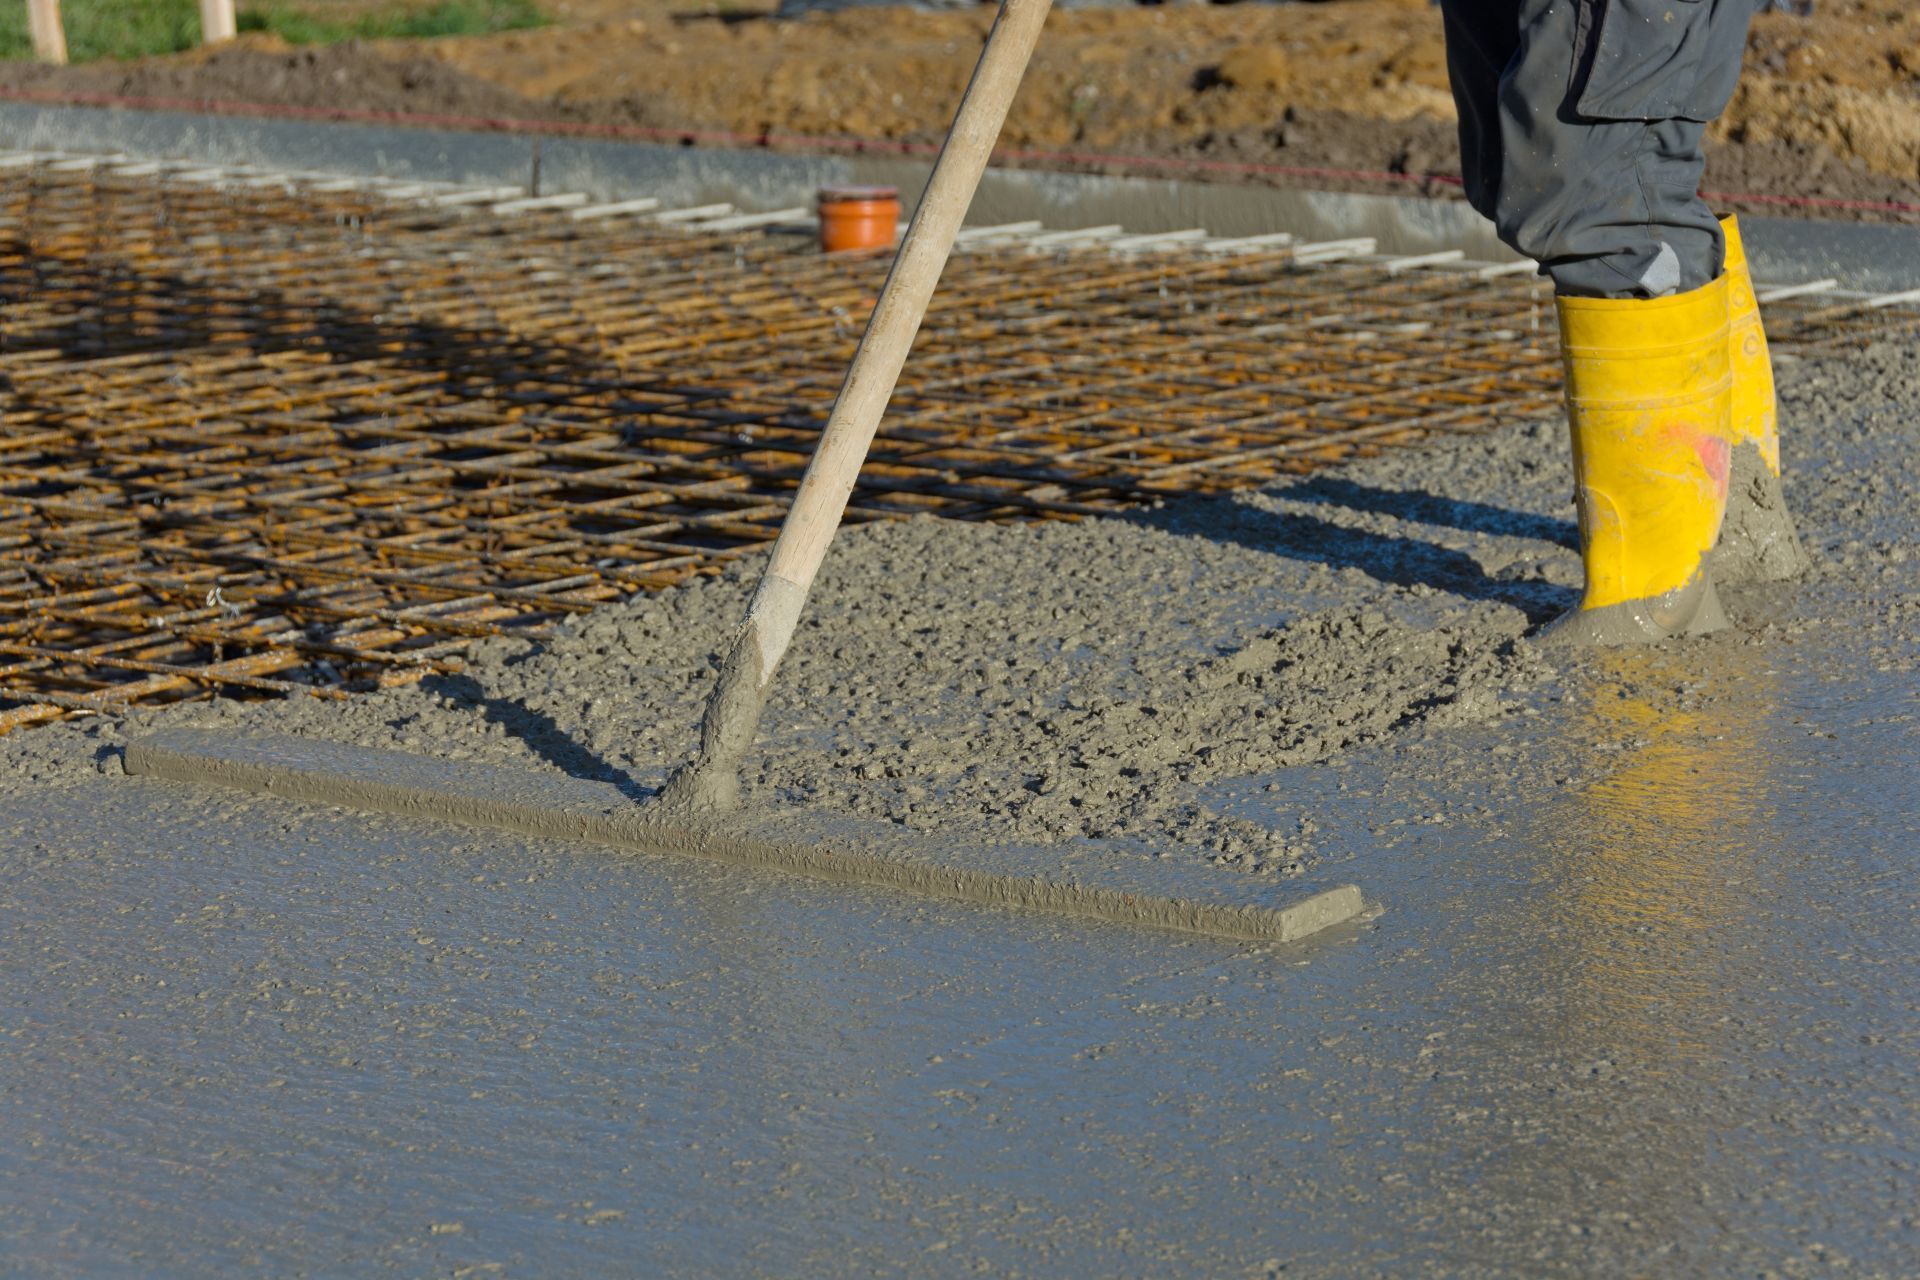
Site prep comes first: the area is cleared, graded to the finished elevation, and the base is compacted in layers to prevent future settling. Forms are set to the dimensions required by the structure, and reinforcement is placed to handle point loads from beams, piers, or equipment mounts. The slab is poured to the thickness specified for the load it will carry, screeded to level, and finished smooth or with a light texture depending on the application. Confirm with the crew whether grading, base material, and compaction are included in your price, or whether site prep is handled separately.
Arrange an on-site consultation to review foundation requirements and grading depth for your lot.
The base determines whether the pad remains level under load or begins settling at corners and beam lines. Holtzclaw cuts the site to the elevation needed, removes soft topsoil, and compacts fill or base material in lifts before the slab is poured. Reinforcement is positioned to handle the load pattern—continuous mesh for uniform loads, rebar grid for point loads from pier footings or equipment bases. The slab thickness matches the load calculation, and control joints or expansion joints are placed where the structure's weight concentrates.
After the pad cures, the surface sits level in all directions, confirmed by checking multiple points with a straightedge and level. Water runs off the perimeter rather than pooling under the structure, and the slab remains flat under the weight of the home or building. You won't see cracking at beam points or settling at the edges, and anchor bolts or pier footings can be installed without the slab shifting or tilting during setup.
Ask whether the estimate includes layout stakes and elevation marks for the delivery crew, and whether utility trenches or conduit sleeves need to be placed before the pour. Some pads also require a vapor barrier or insulation layer under the slab, depending on whether the structure will be climate-controlled or used for storage only.
Answers About How the Work Is Done
House pad projects in Anderson often involve cut-and-fill grading to reach level, coordination with utility lines, and decisions about slab thickness and reinforcement based on the structure's weight and anchor method.
What is the difference between a house pad and a standard slab?
A house pad is engineered to support concentrated loads at specific points—beam pockets, piers, or anchor bolts—rather than just a uniform distributed load. The reinforcement and thickness are designed around those load points, and the base preparation accounts for the weight of the entire structure sitting on the slab for decades.
How deep does the base need to be for a manufactured home pad in Anderson?
Depth depends on the existing soil and how much grading is needed to reach level. Most pads require at least six inches of compacted base material below the slab, with additional depth if soft clay or fill is present. The crew excavates to firm soil, places and compacts base material in layers, and confirms the grade before forms are set.
How is the pad elevation set on a sloped lot?
The crew establishes a level reference point at one corner, then cuts or fills the rest of the site to match that elevation. The finished pad sits high enough to drain away from the structure but low enough to meet driveway or access grades without a steep transition. Grading may also need to account for septic or utility line slopes if those systems connect to the structure.
What happens if the pad needs to be larger than a standard slab pour?
Larger pads are poured in sections or as a single monolithic slab, depending on the reinforcement layout and the delivery capacity of the concrete supplier. Expansion joints are placed between sections or at intervals across the slab to control cracking, and the crew schedules the pour to ensure the entire surface is placed and finished within the working window.
Why does the pad need reinforcement if it's just sitting on compacted fill?
Reinforcement prevents cracking and holds the slab together under point loads. Even with a well-compacted base, seasonal moisture changes and freeze-thaw cycles cause minor soil movement, and reinforcement keeps those movements from fracturing the slab into separate pieces.
Holtzclaw Concrete & Infrastructure also pours house pads in Greenville, Seneca, Clemson, Easley and Greenwood. Request a planning session to review your lot grading and the load specifications for your structure.