Foundations That Hold What You Build
Footers in Anderson for block walls, garages, and additions built over variable soil and older neighborhood grades
Block walls, garages, and additions in older Anderson-area neighborhoods rely on footers sized to the load and the soil the house was built on, so the trench and forms matter as much as the pour. Holtzclaw Concrete & Infrastructure excavates, forms, reinforces, and pours footers with the same owner-operated crew that builds the walls and slabs above them, keeping every step in the same scope from layout to finish. You get one point of contact for the entire foundation, and the footer is built to match what sits on it.
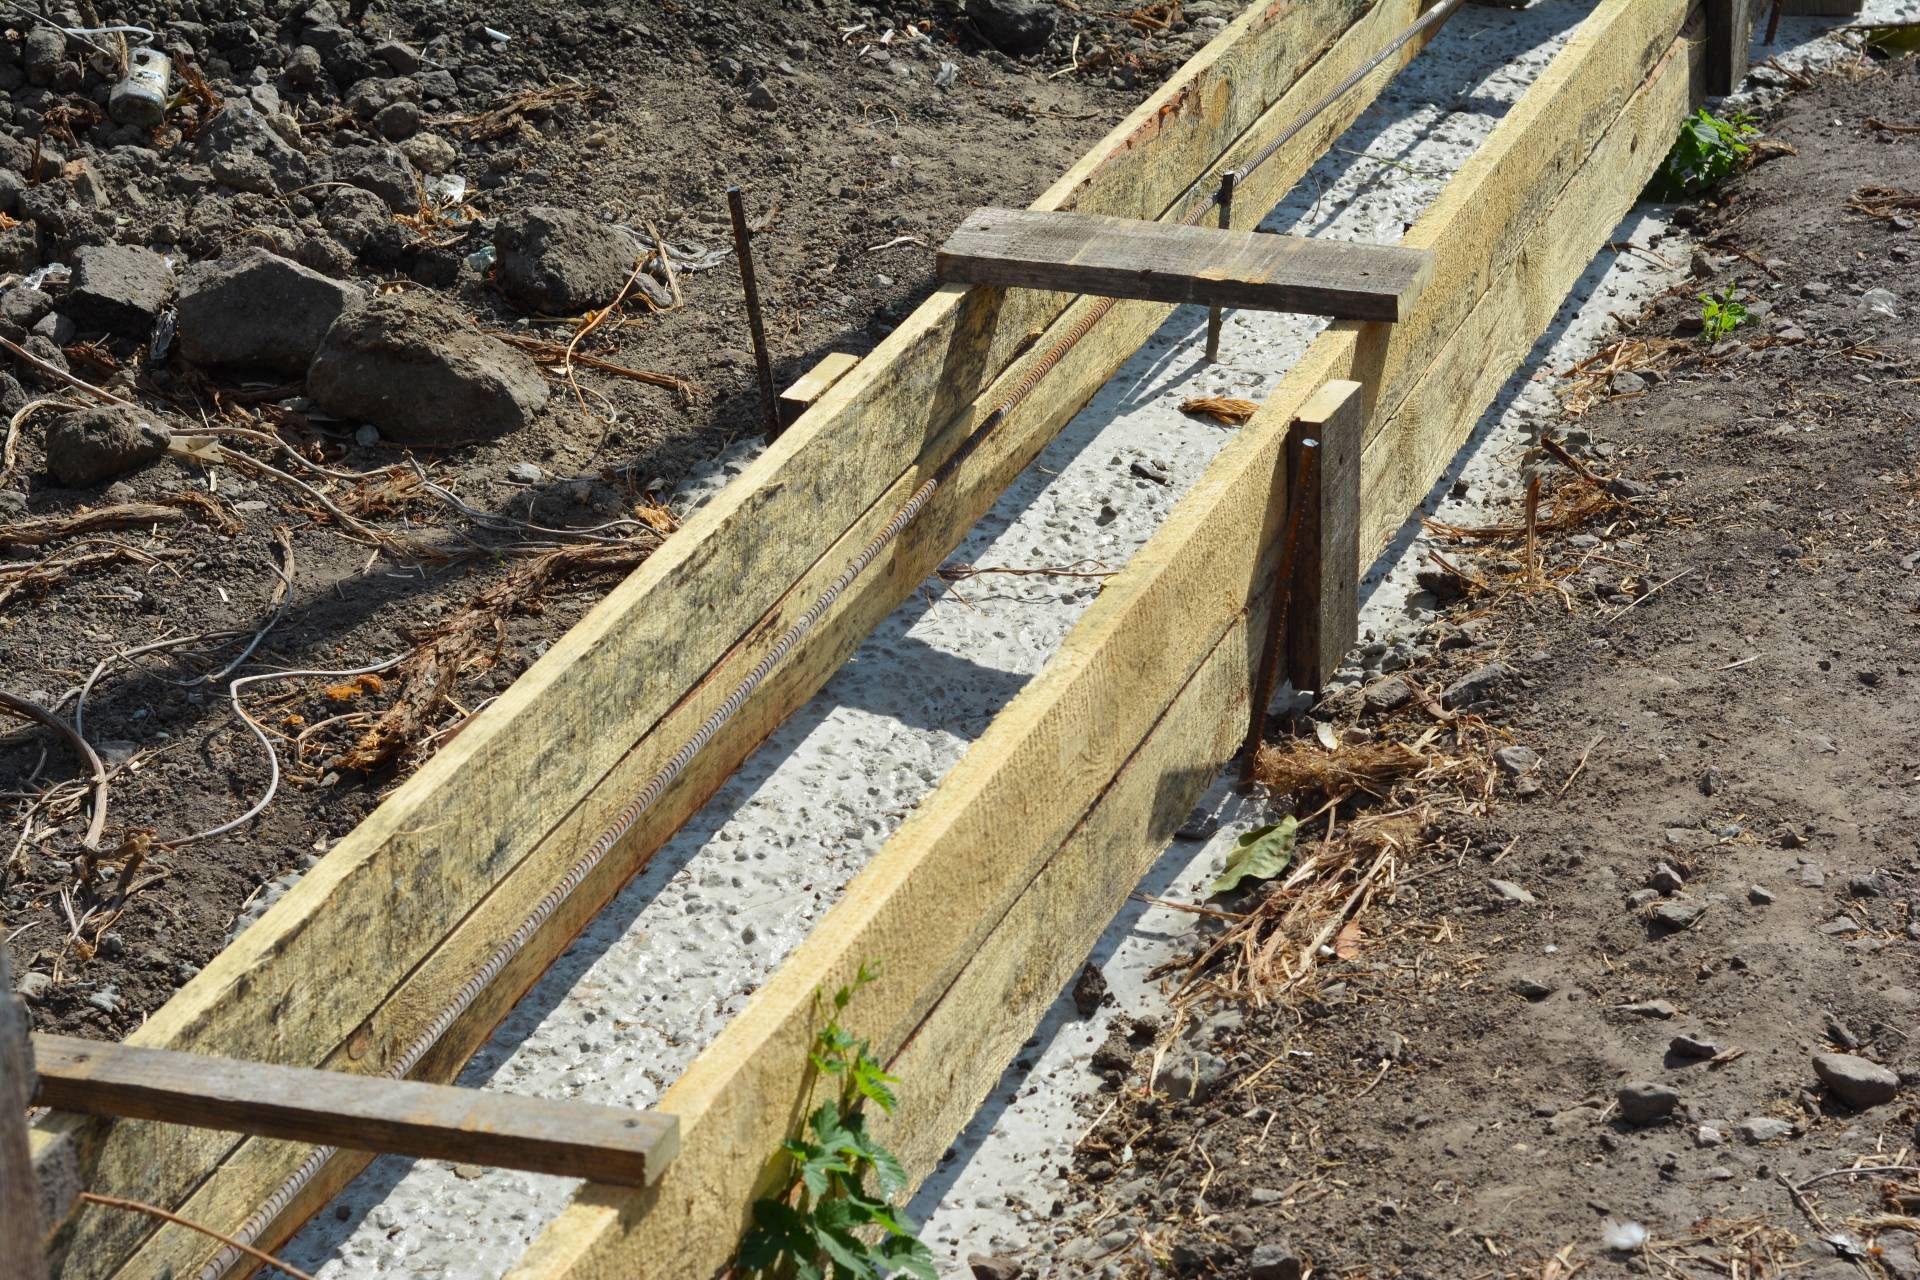
The crew marks the layout according to the drawing or the site plan, excavates the trench to the required depth, and sets forms and rebar to the specified size. Once the footer is poured and allowed to cure, the walls are built directly on it, so the dimensions, depth, and reinforcement are confirmed before concrete is ordered. Neighborhoods like Greenville and Easley feature a mix of older single-family homes and newer additions, and footer sizing adapts to both the original construction era and the type of soil that was encountered when the original structure was built.
Request a site evaluation to confirm trench depth and rebar requirements for your project.
Footer excavation starts with accurate layout stakes that mark the outside edge of the trench, followed by excavation to the depth specified by the drawing or determined by the bearing layer. Forms are set level and braced to hold the concrete in place, and rebar is positioned inside the trench before the pour to meet the load requirements of the wall or structure being supported.
Once the footer cures, the surface provides a flat, stable base for masonry or concrete block walls, and the width of the footer distributes the weight of the wall across the soil below. The footer stays in place below grade, invisible once backfilled, but any movement in the wall above signals that the footer was undersized, poured over unstable soil, or placed at insufficient depth.
Engineering drawings may specify footer dimensions and reinforcement schedules, or the crew sizes the footer based on the structure type and the observed soil condition. Confirm whether engineering is included in the quote, whether excavation includes removal of unsuitable material, and whether the pour schedule allows adequate cure time before wall construction begins.
What Property Owners Ask About the Work
Footer work in Anderson is driven by the type of structure being supported and the condition of the soil at excavation depth, and these questions address the excavation, forming, and placement decisions that determine whether the footer performs as intended.
How deep are footers excavated for block walls and garage additions?
Trench depth depends on the frost line, the bearing layer encountered during excavation, and the load being supported, with deeper excavation required where fill or soft soil is present near the surface.
What happens if the soil at the bottom of the trench is unstable or wet?
The crew removes unsuitable material and replaces it with compacted stone or gravel before forms are set, or the footer is poured deeper until stable soil is reached.
How is rebar positioned inside the trench before the pour?
Rebar is placed on chairs or supports to keep it centered in the footer thickness, ensuring it remains surrounded by concrete after the pour and provides tensile strength to resist cracking.
What width and thickness are typical for residential footers in Anderson?
Most residential footers for single-story walls are 16 to 20 inches wide and 8 to 10 inches thick, though engineered drawings may specify different dimensions based on soil reports and wall height.
How long does the footer need to cure before walls are built on top?
Concrete typically cures for at least 48 to 72 hours before block or masonry work begins, allowing the footer to reach sufficient strength to support the weight of the wall without settling or cracking.
Holtzclaw Concrete & Infrastructure also pours footers in Greenville, Seneca, Clemson, Easley, and Greenwood. The same crew that excavates and forms the footer stays on site to build the walls and slabs, so trench layout, reinforcement placement, and pour sequencing are handled within a single project scope.