Footings and Walls Set on Prepared Ground
Foundations in Anderson for new structures and additions where site prep, footing layout, and elevation determine how the building performs on sloped or previously disturbed lots
New builds and additions in Clemson, Seneca, and surrounding neighborhoods often sit on lots that have been cut, filled, or graded for an earlier structure, and the foundation that goes on that ground has to be laid out correctly and poured on a stable base or the building will settle unevenly. Footings, block walls, and slabs are poured and laid by the same owner-operated crew that does the grading and site prep, so the foundation is set on ground that was prepared for it rather than handed off between contractors. Holtzclaw Concrete & Infrastructure handles the full sequence from excavation and footing forms through block or poured walls and finish grading, with experienced finishers who work through commercial and residential projects.
The crew lays out the footprint using the building plans, then excavates to the depth required by the soil conditions and building code. Footing forms are set, rebar is placed according to the engineering drawings, and the footings are poured so the foundation has a stable base that's level and anchored below the frost line. Once the footings cure, block or concrete walls are built to grade, with reinforcement placed as specified, and the finished foundation is ready for the next phase of construction. Engineering or permit drawings are handled as the project requires, and what's included in the quote is confirmed before the excavation starts.
Schedule a site visit to review lot conditions and confirm the foundation layout and excavation plan.
A foundation on a sloped or previously disturbed lot depends on the excavation being done to the correct depth and the footings being poured on undisturbed or properly compacted soil, because any soft spots or settlement will cause the foundation to crack or shift after the building is framed. The crew checks the subgrade before the footing forms are set, and any unsuitable material is removed and replaced with compactable fill or the footing is deepened until it reaches stable ground. The footings are poured level so the block or concrete walls that sit on them are plumb, and reinforcement is placed according to the engineering drawings so the foundation can carry the building load without cracking.
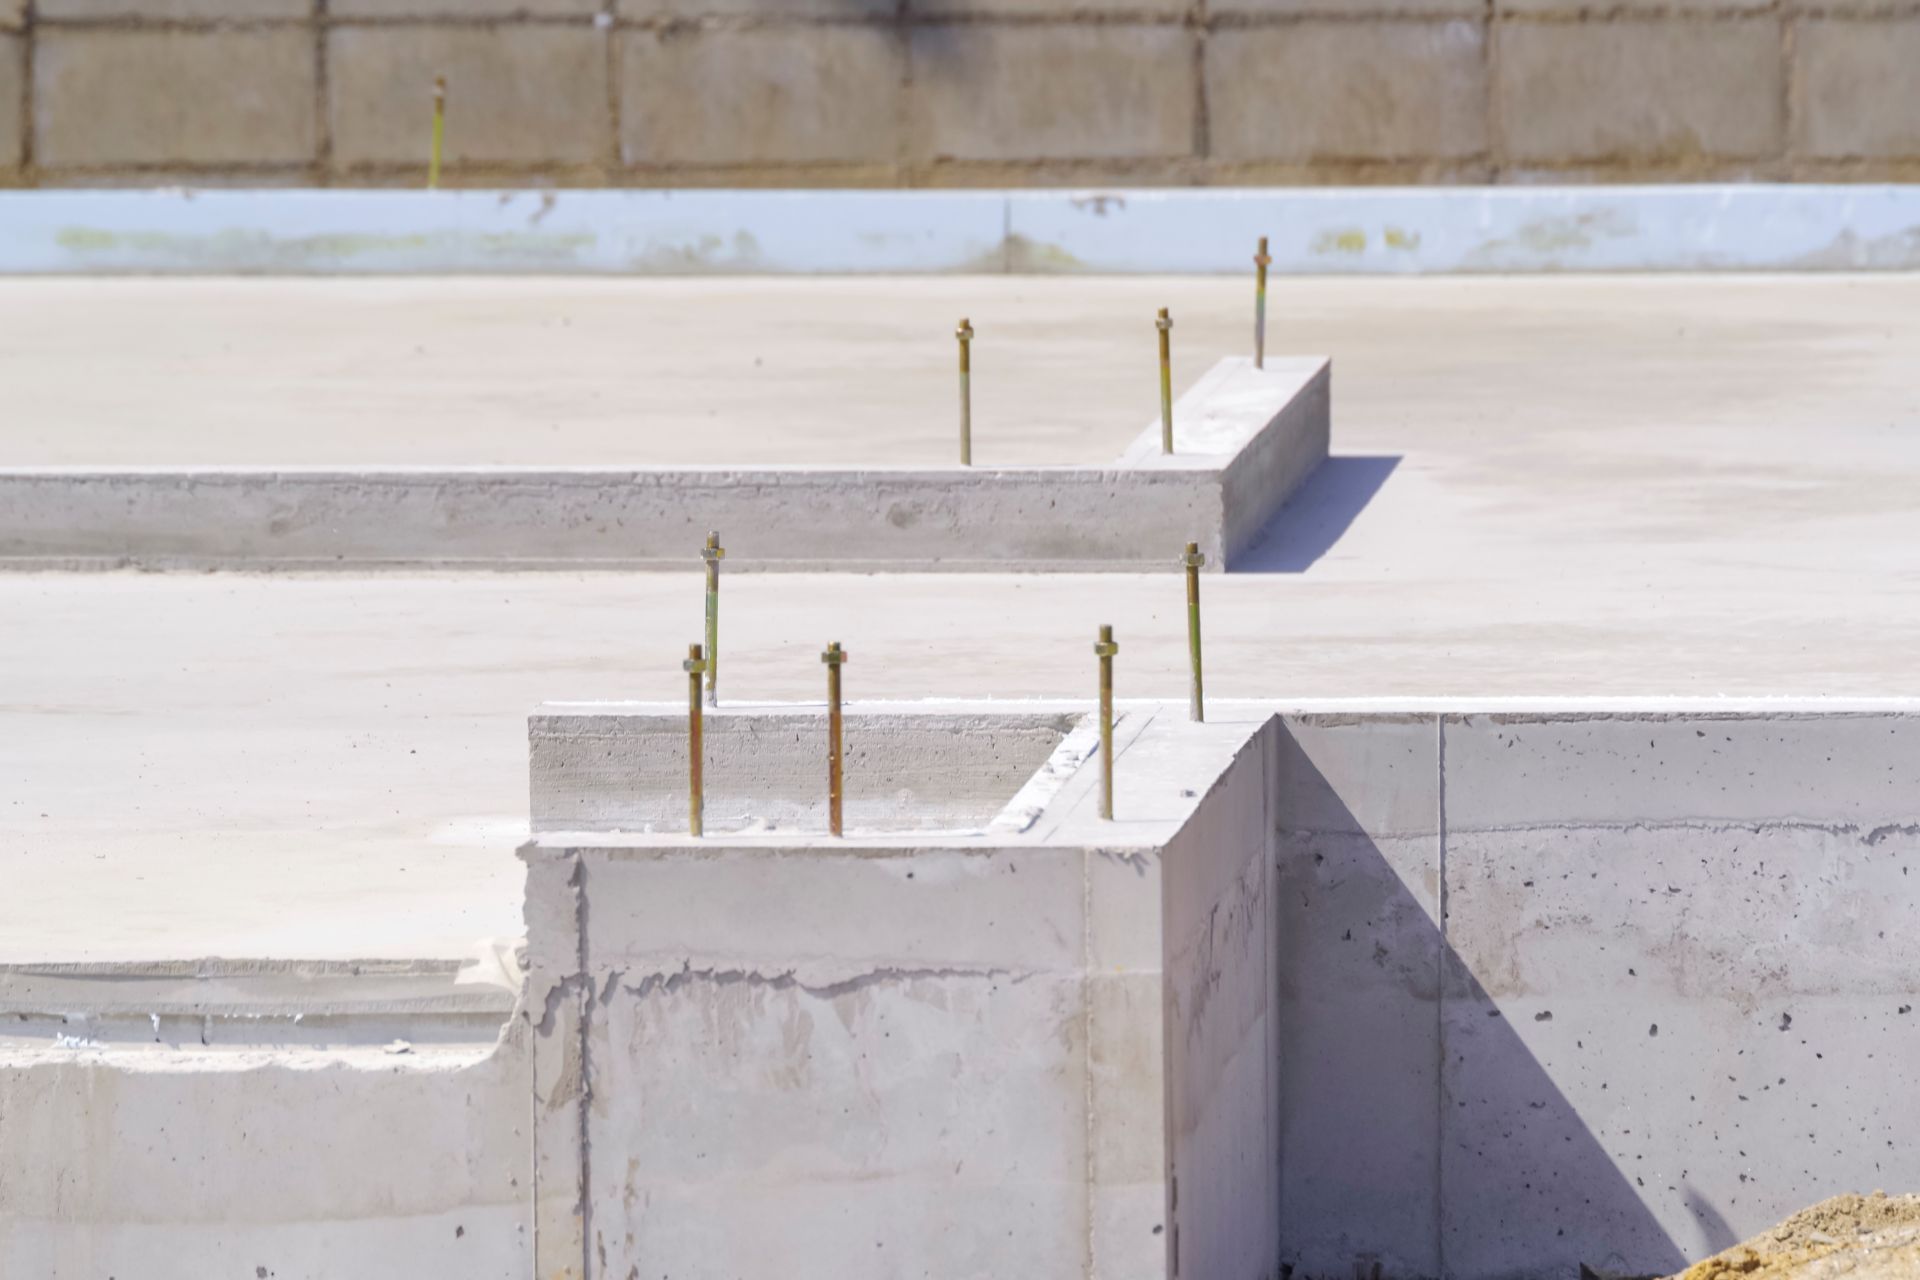
Once the foundation is complete, the footings are cured and level, the walls are plumb and aligned with the building layout, and the top course is set to the elevation required for the framing. The finished foundation is ready for the sill plate, slab, or next phase of construction, and the grade around the perimeter is sloped to drain water away from the walls. Holtzclaw Concrete & Infrastructure coordinates the foundation work with the construction schedule so the project stays on timeline.
The scope includes layout, excavation, forming, reinforcement, pouring, and block or wall construction, but engineering, permits, and inspections are priced separately unless included in the original contract. Confirm what the quote covers and ask about soil conditions if the lot has been filled or graded in the past.
Answers About How the Work Is Done
Foundation projects in Anderson, Clemson, and nearby areas involve coordinating site prep with footing and wall construction, and property owners ask about the process before the excavation begins.
How is the footing depth determined for a new structure on a sloped lot?
The depth is based on the soil conditions, the frost line, and the building load specified in the engineering drawings, and the crew excavates until the footing trench reaches stable ground that won't settle under the weight of the foundation and building.
What happens if the excavation uncovers soft or unsuitable soil?
The crew removes the unsuitable material and replaces it with compactable fill, or deepens the footing until it reaches stable ground, and the change is documented and confirmed with the engineer or building inspector before the footing is poured.
Why does the foundation crew also handle the site grading?
Grading the lot to the correct elevation before the footing is laid out ensures the foundation sits at the right height relative to the finished grade, and having the same crew do both eliminates coordination problems between contractors.
What does the finished foundation look like before framing begins?
The footings are level and cured, the walls are plumb and aligned with the building layout, the top course is set to the elevation called for in the plans, and the grade around the perimeter is sloped to drain water away from the foundation.
How are block walls reinforced in a foundation for a new build?
Rebar is placed vertically in the block cells and horizontally in bond beams according to the engineering drawings, and the cells are filled with grout so the reinforcement is locked in place and the wall can carry the building load without cracking or bowing.
Holtzclaw Concrete & Infrastructure also builds foundations in Greenville, Seneca, Clemson, Easley, and Greenwood. Arrange a site consultation with Holtzclaw Concrete & Infrastructure to confirm excavation requirements and foundation details for your project.